The Modern Office
The modern office isn't defined by desks anymore — it's defined by shared space, hybrid schedules, and the storage and amenity infrastructure that makes flexible work actually function. For 40 years, Modern Office Systems has designed and installed that infrastructure for New York's leading corporate and enterprise employers: smart lockers, zone dividers, mailrooms, pantries, and high-density storage.
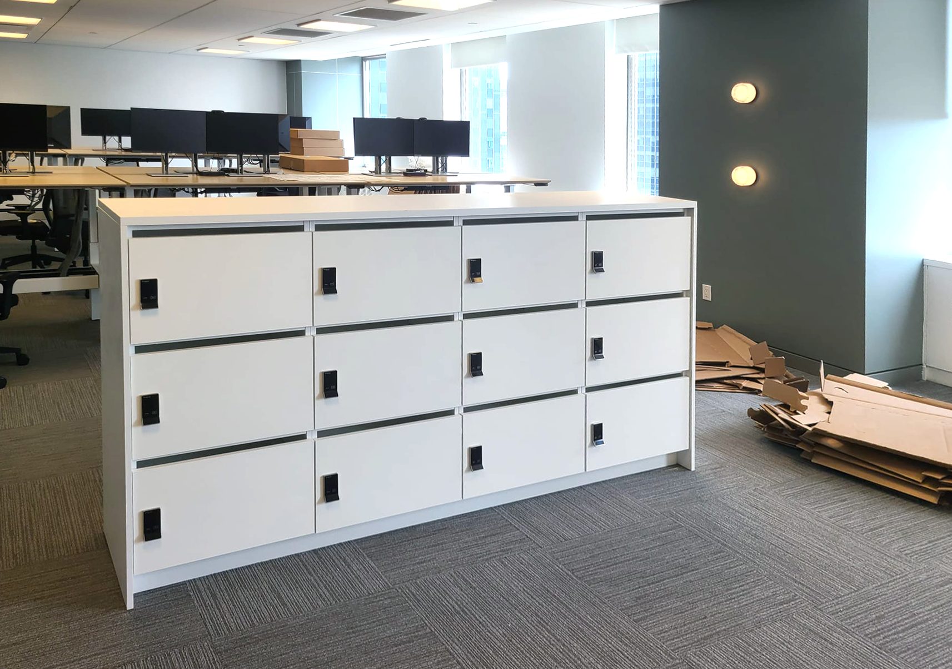
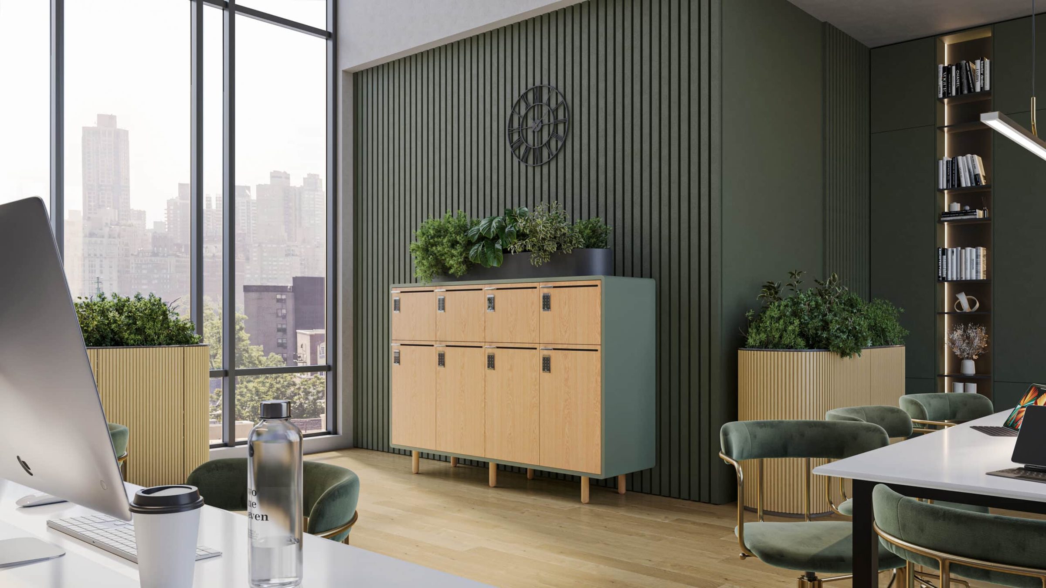
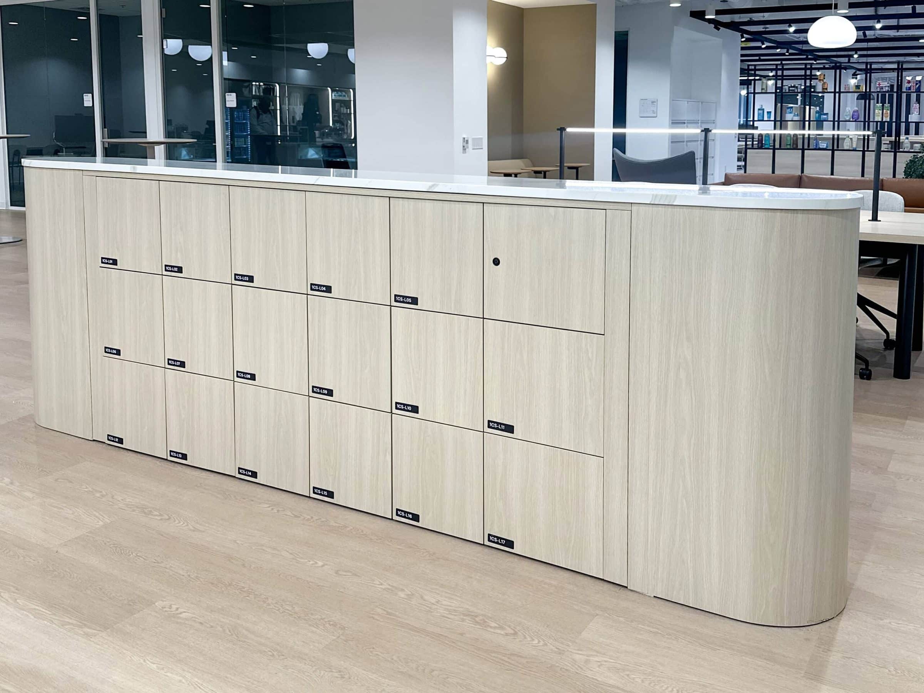
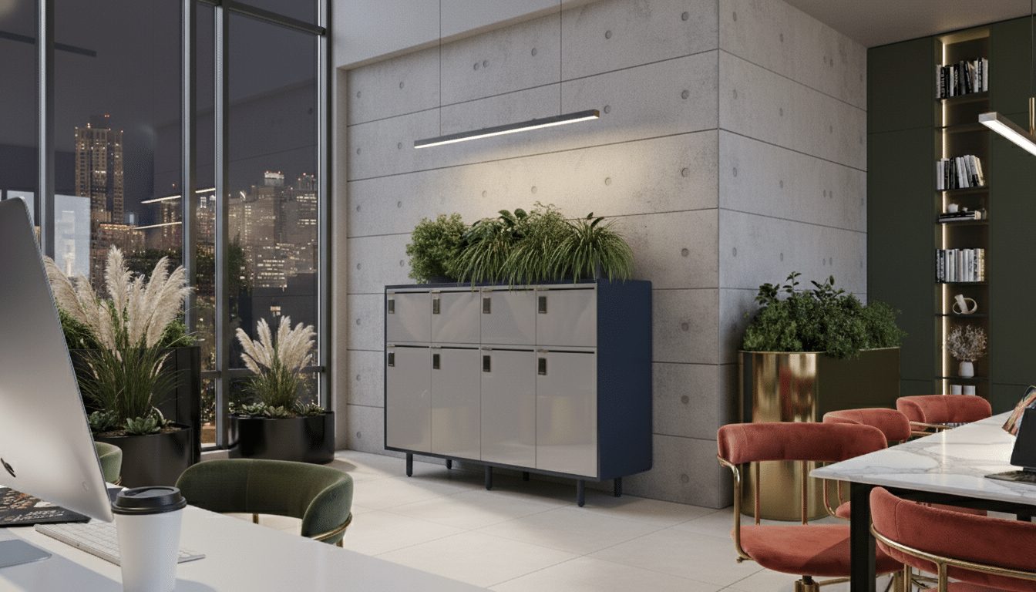
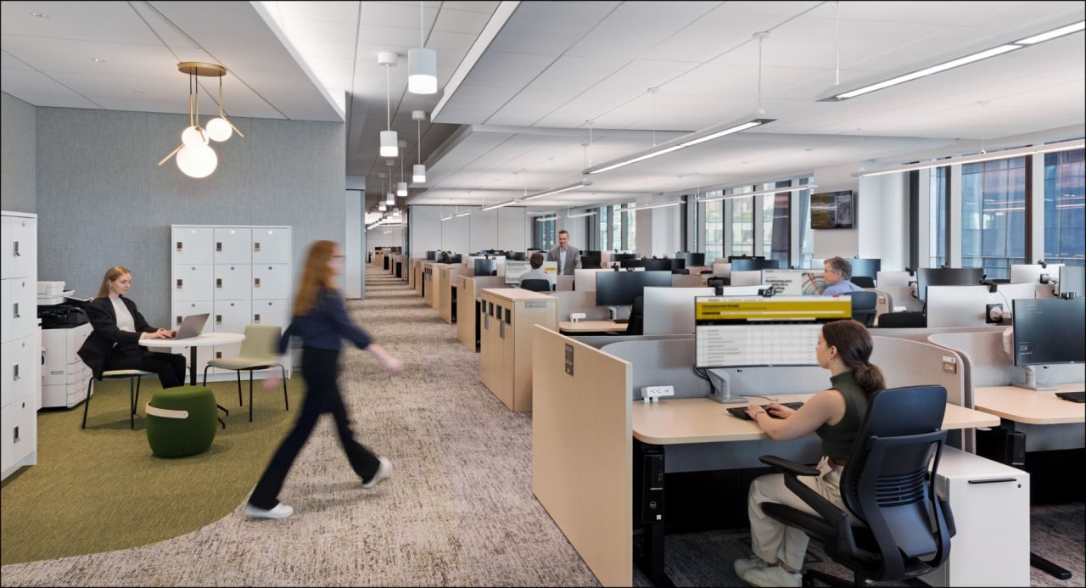
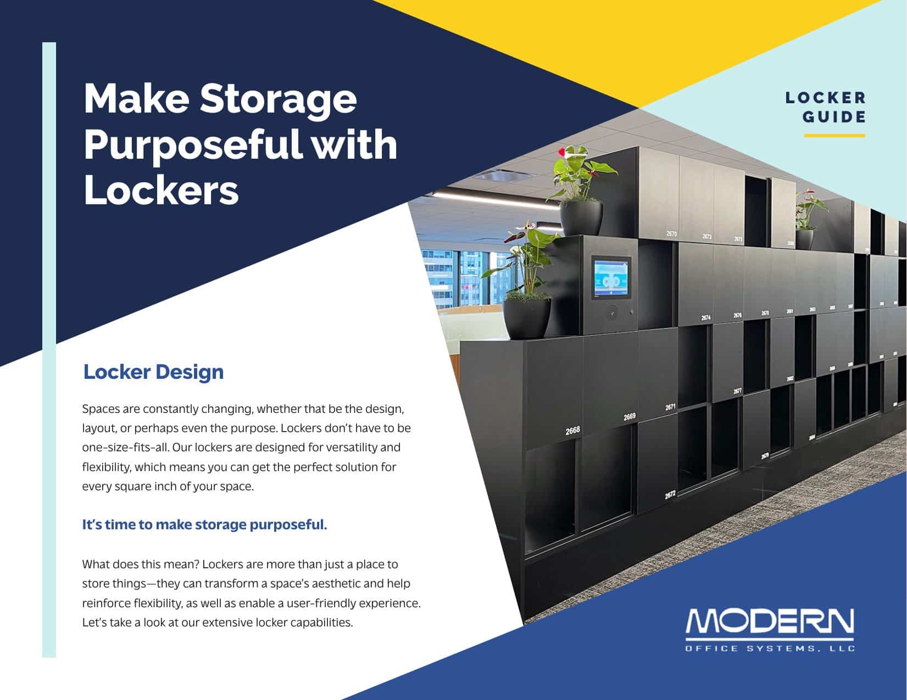
What the Modern Office Looks Like Today: Shared locker neighborhoods, greenery, and zoning that replaces walls with furniture — the storage strategy underneath every hybrid workplace redesign.
Defining the Category
It's a phrase everyone uses and almost no one defines. Here's the answer, in plain terms.
The modern office is the hybrid-era workplace built around shared space instead of assigned desks. Fewer people have a permanent desk, so offices need lockers instead of file cabinets, zone dividers instead of walls, and amenity hubs — mailrooms, print stations, pantries — that serve a whole floor of rotating employees. And because nothing is assigned anymore, the modern office runs on data: utilization reports that tell facilities teams which lockers, which zones, and which amenities are actually being used, so space gets right-sized instead of guessed at.
Modern Office Systems didn't coin the phrase — but we've spent four decades building the physical products that make it real, for corporate and enterprise clients across New York City.
Four Decades in New York
The workplace has changed more in the last decade than in the previous three combined. Modern Office Systems has changed with it — moving from fixed storage furniture to smart, data-connected systems built for hybrid work.
The Foundation
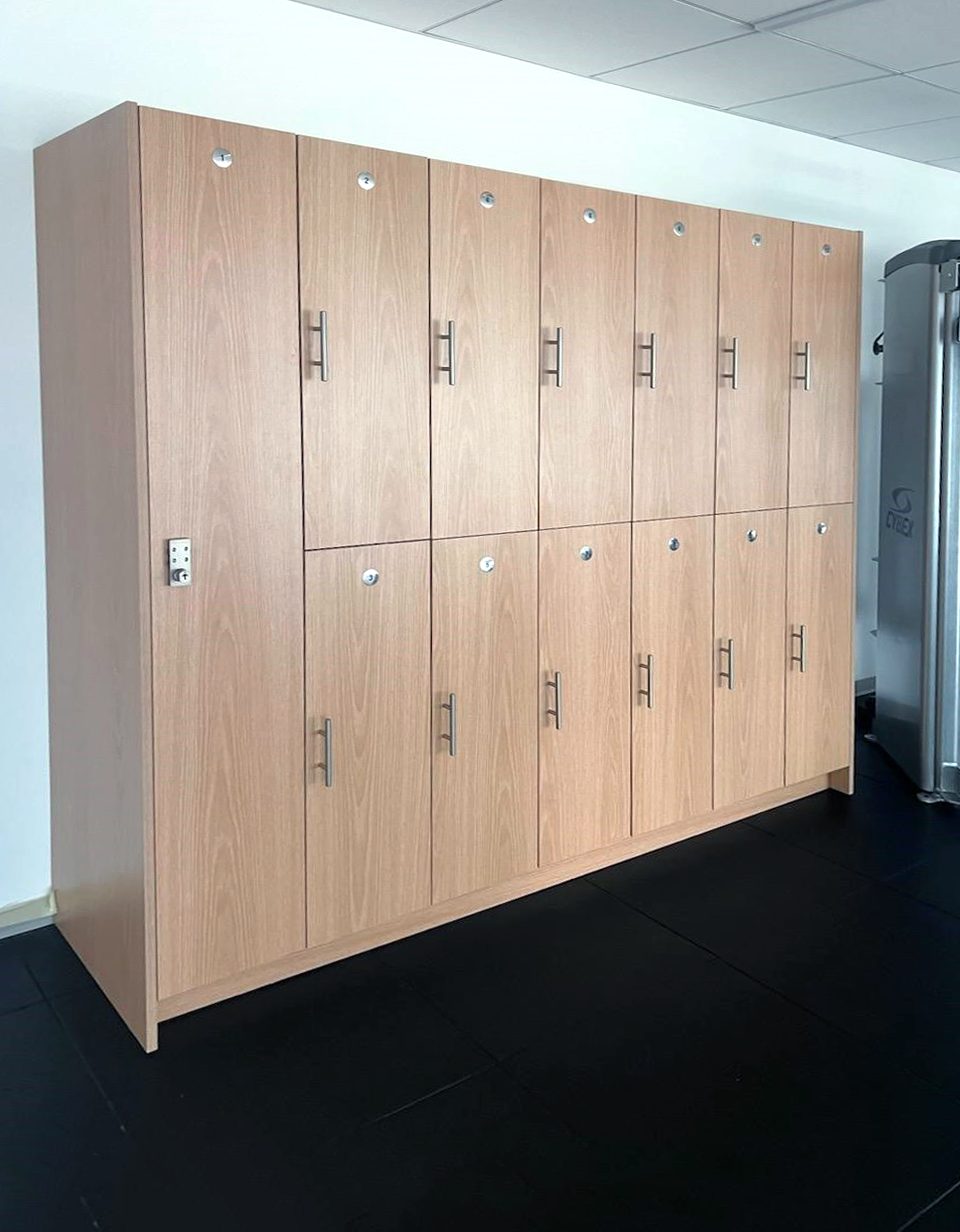
Modern Office Systems began by designing and installing the storage backbone of NYC corporate offices — wall lockers, pantries, and custom casework built for financial firms, law offices, and enterprise clients.
The Expansion
As open-plan offices grew, we expanded into locker islands, end caps, and zone dividers — furniture-based solutions that create privacy and definition without construction.
The Amenity Era
As package volume exploded and mailrooms became shared amenity hubs, we built out print/copy and mailroom casework designed for parcel and collaboration needs — not 1990s mail sort rooms.
Today
Today's programs are digital: smart lockers with app-based access, utilization reporting, and IT/break-fix locker systems that give facilities teams real visibility into how their space is used.
Who We've Built the Modern Office For
Forty years of relationships with the companies that define New York's corporate landscape — financial services, law, media, technology, healthcare, and higher education.
A Sample of Clients We've Served
These are representative engagements drawn from installations Modern Office Systems has designed and completed. We work directly with facilities and workplace teams, and alongside architects, designers, and furniture dealers on larger FF&E programs.
Everything the Modern Office Needs
Most workplace redesigns don't need one product — they need a floor's worth of storage and amenity infrastructure to work together. We design, specify, and install all of it.
01 · Lockers & Locker Islands
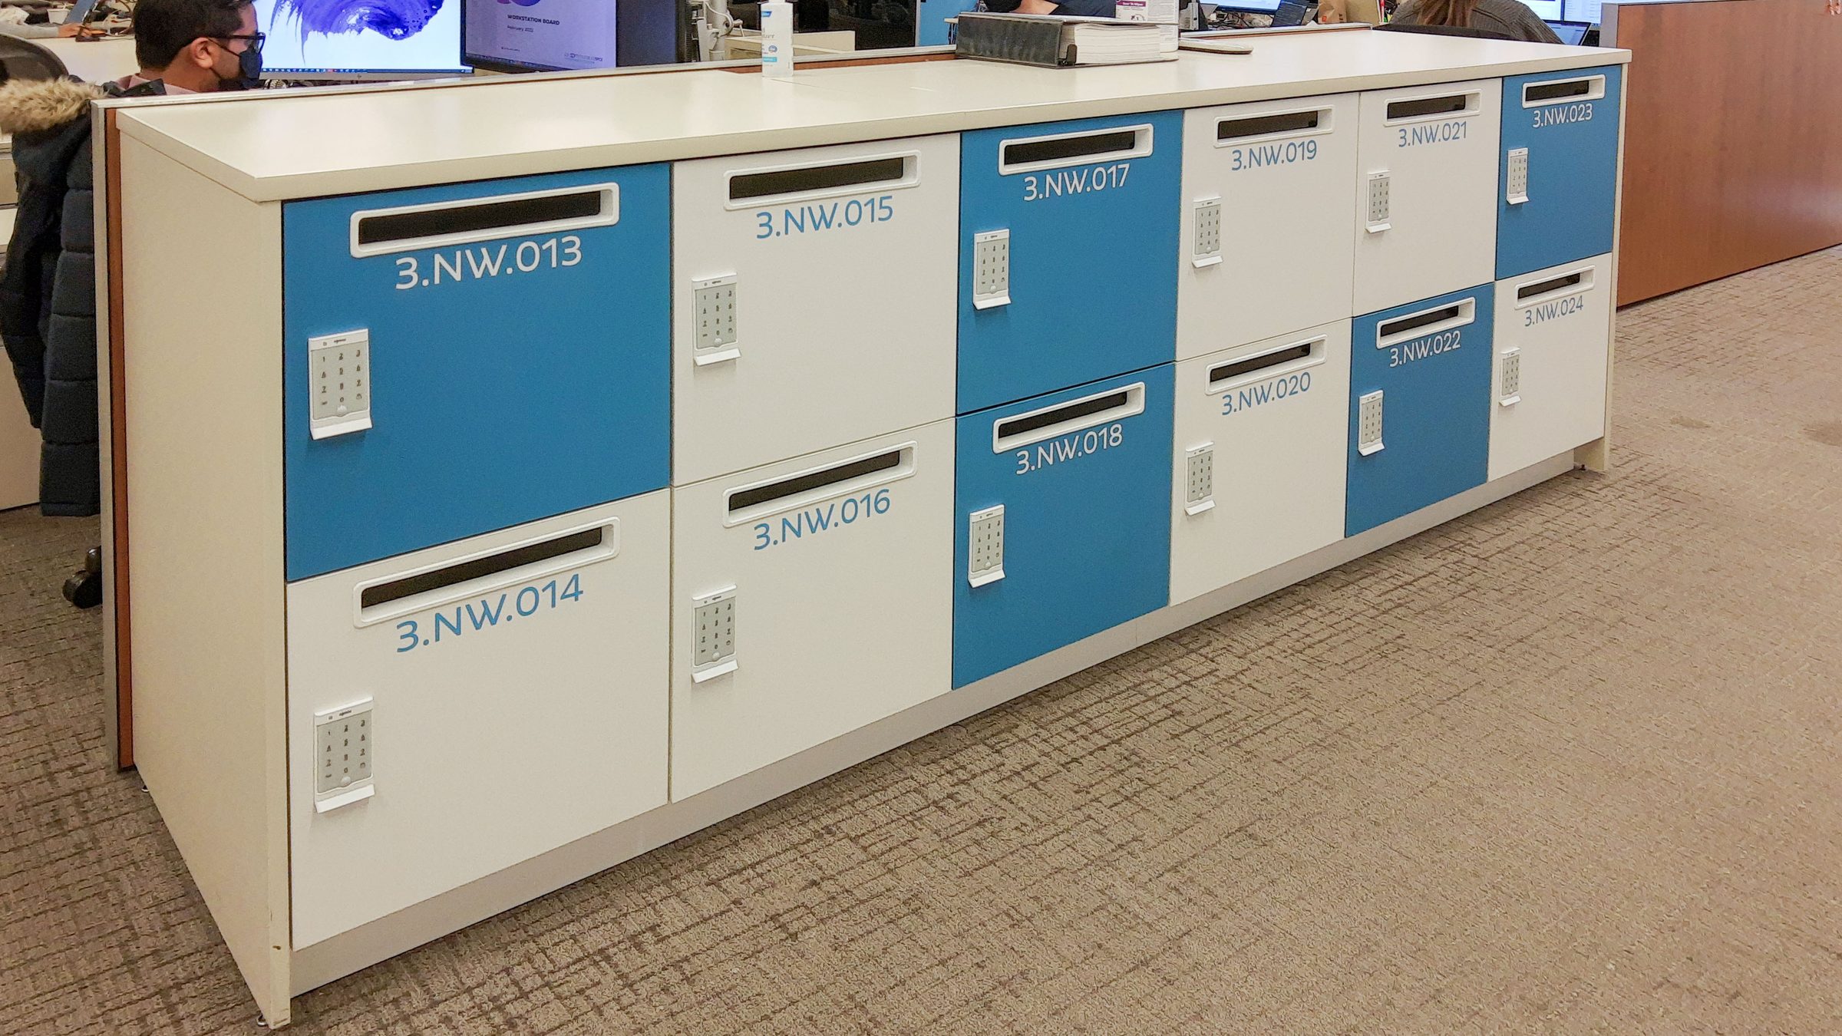
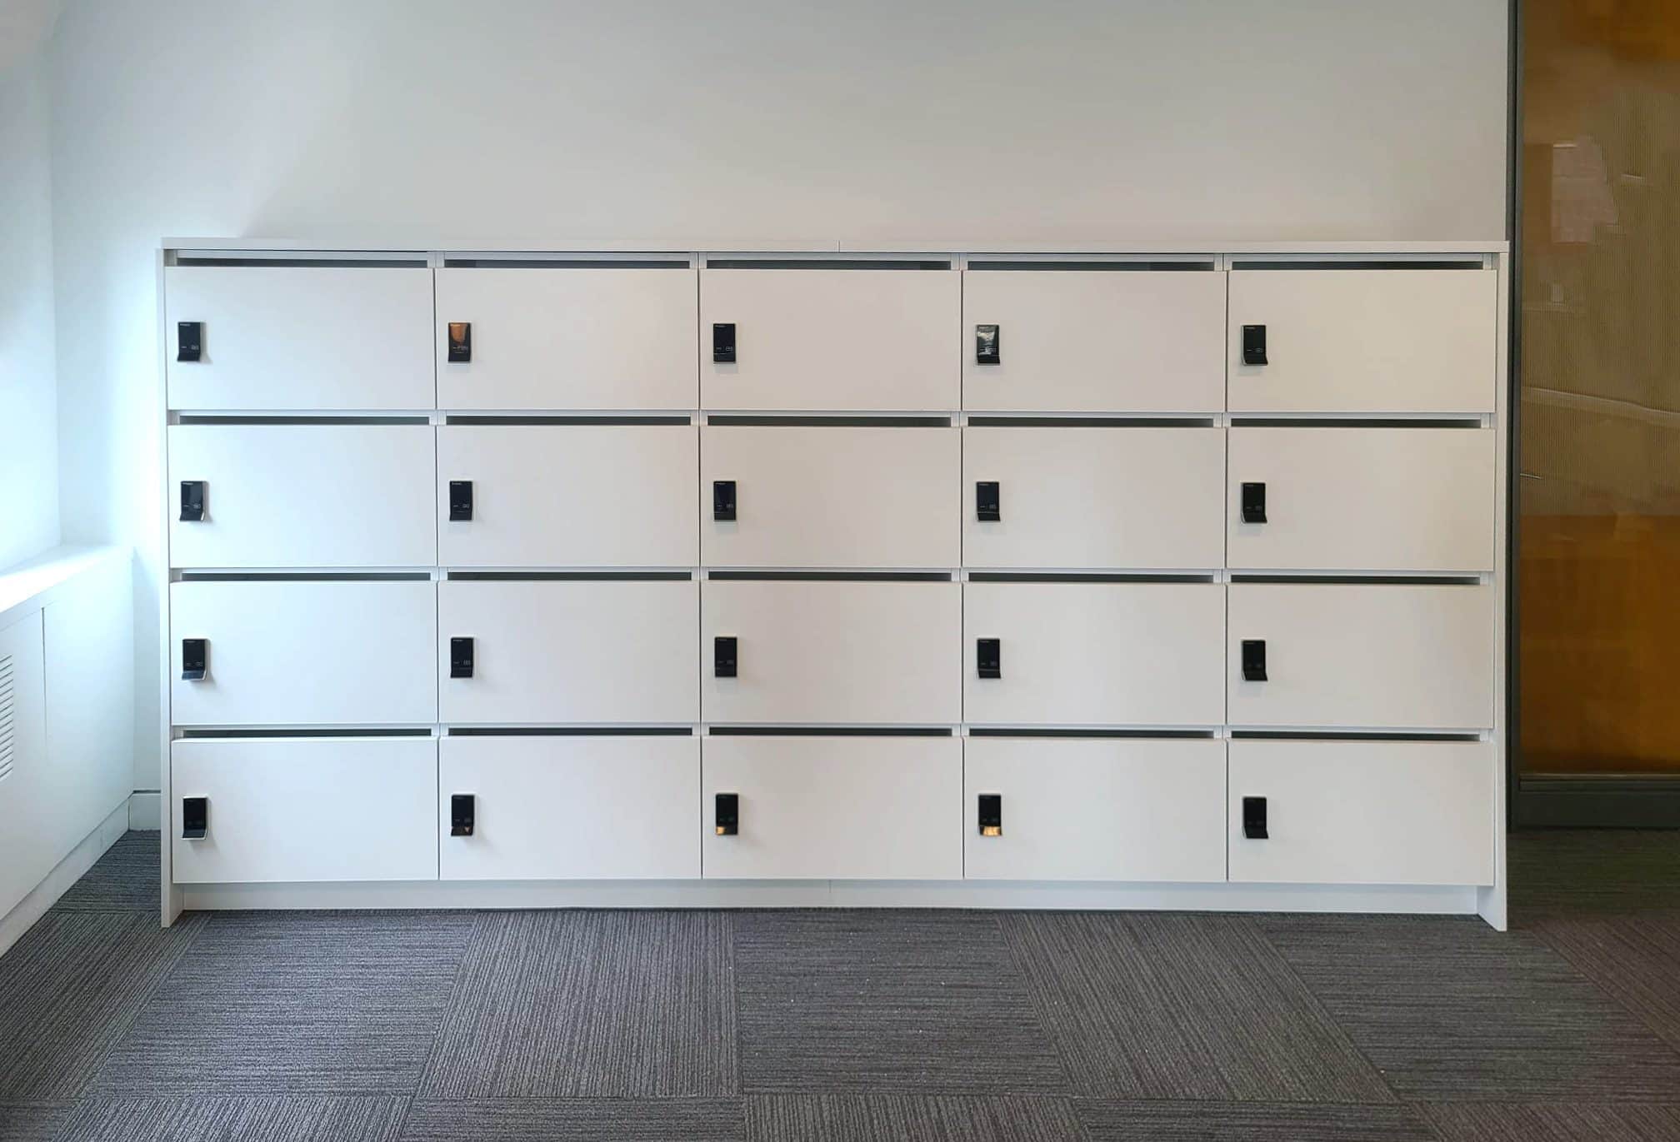
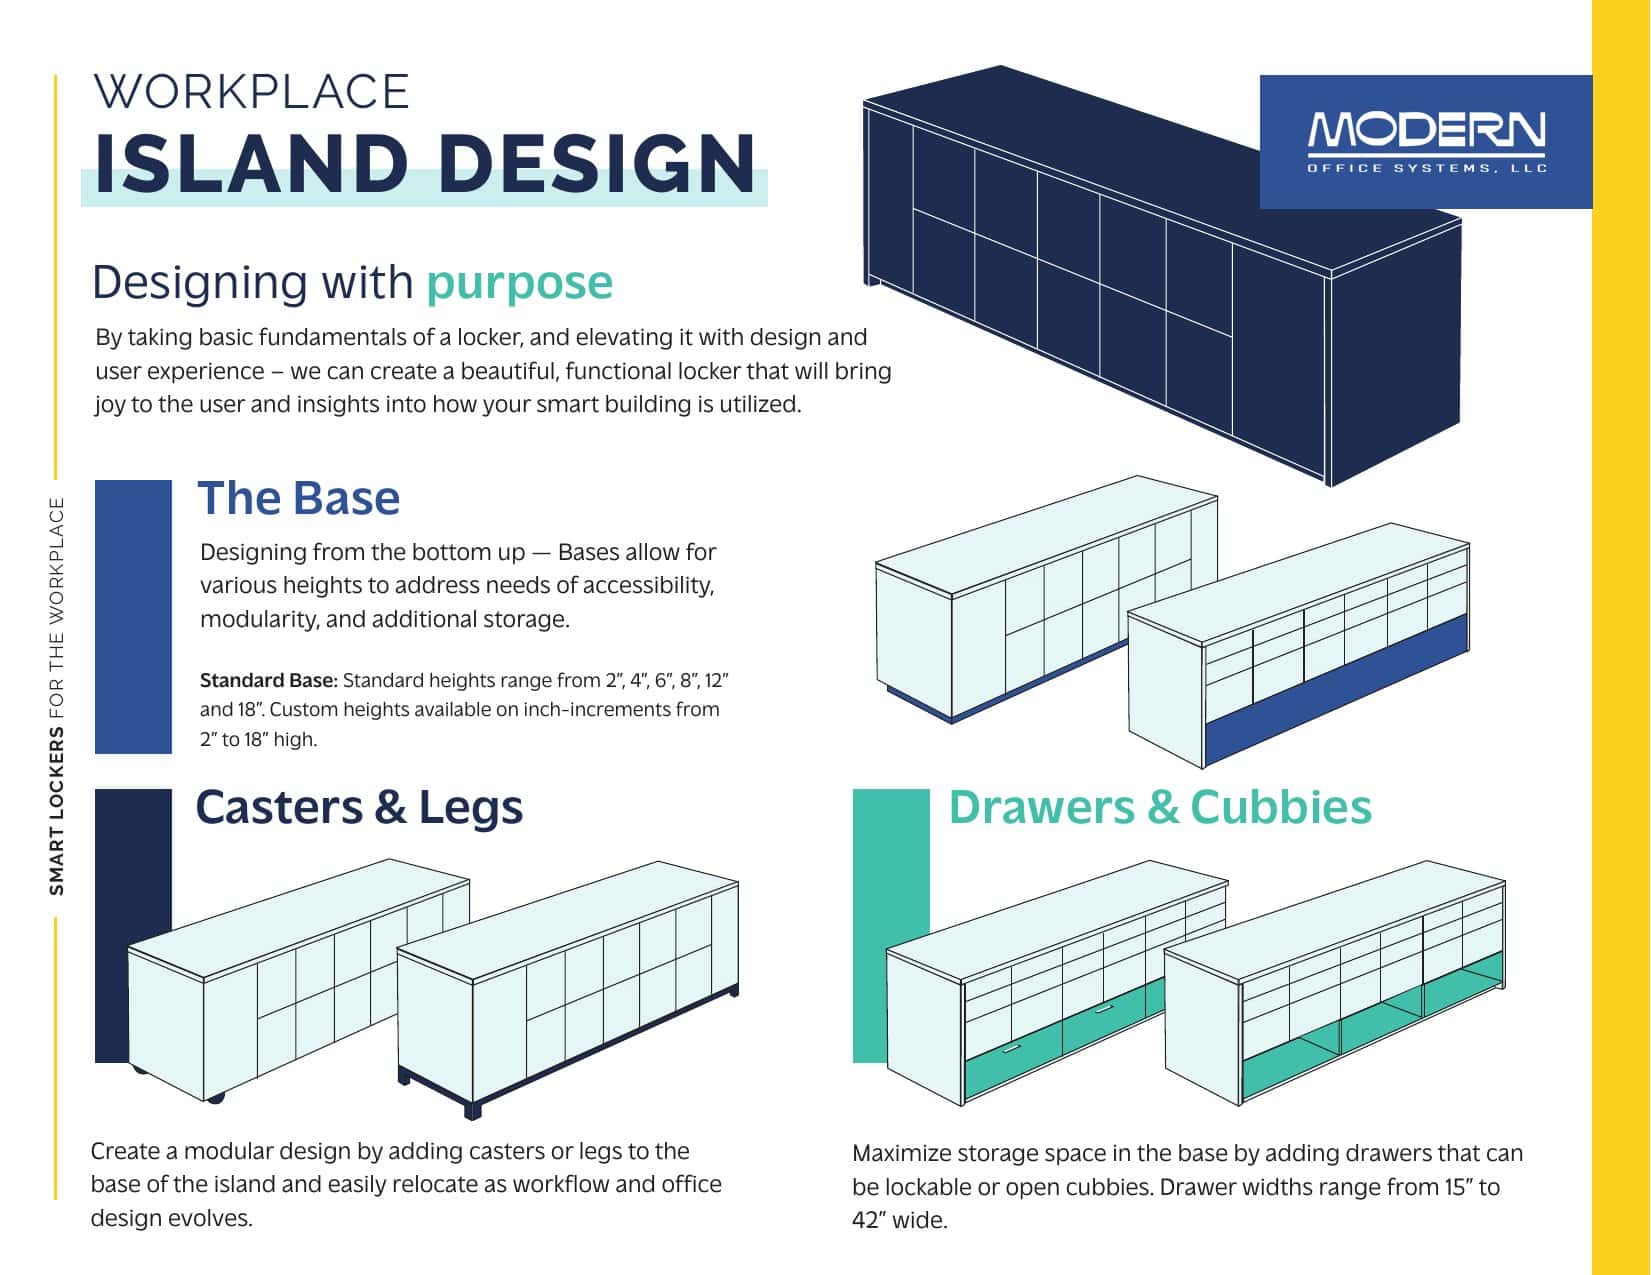
Wall banks, locker islands, end caps — and virtually any lock you want, from PIN keypads to app-based smart access. Built for how your teams actually move through the day.
See Office Lockers →
02 · Zone Dividers
Furniture-based dividers that create neighborhoods without construction — integrated media mounts, storage, sound dampening, and biophilia built in.
Explore Zone Dividers →
03 · Print, Copy & Mailroom
Built for today's package and parcel volume — collaboration amenities, sort modules, and print/copy stations that read as a workplace hub, not a back-office chore.
See Mailroom Solutions →
04 · Trash & Recycling
Waste and recycling shouldn't look like an afterthought. We build drop-in stations finished to match the rest of your program — casework, not commodity bins.
View Casework Options →
05 · IT / Break-Fix Lockers
Equipment exchange and break-fix lockers are only useful if you know they're being used correctly. We design programs around real utilization data, not guesswork.
See Smart Locker Systems →
06 · Pantries & Casework
Break rooms and pantries are amenity space now, not just a coffee station. We design and build custom casework that matches the level of finish the rest of your office expects.
See Casework Programs →
07 · Mobile Shelving
Archives, bulk goods, retail overflow, or a unique storage challenge no catalog product solves — mobile and high-density shelving that reclaims real estate other systems waste.
See High-Density Storage →
Bonus · Finishes & Hardware
Laminate, woodgrain, and brand-matched finishes across every product line, with lock hardware ranging from combination and PIN keypad to full app-based smart access.
See Finish Options →Why Data Matters Now
In an assigned-desk office, utilization didn't matter — everyone had their own space, used or not. In the modern office, it's the whole game. Empty lockers, underused zones, and IT/break-fix stations nobody can find are wasted real estate and wasted budget.
We treat every smart locker and IT/break-fix program as a data source: which lockers sit empty, which zones are oversubscribed, and how usage shifts week to week. That's the information facilities and workplace teams need to right-size a program instead of guessing — and to make the case, with numbers, for what to expand and what to cut.
See How Smart Lockers Report DataReal Programs, Real NYC Offices
A sample of the finishes, configurations, and product lines that make up a Modern Office Systems program.
Financial Services · NYC
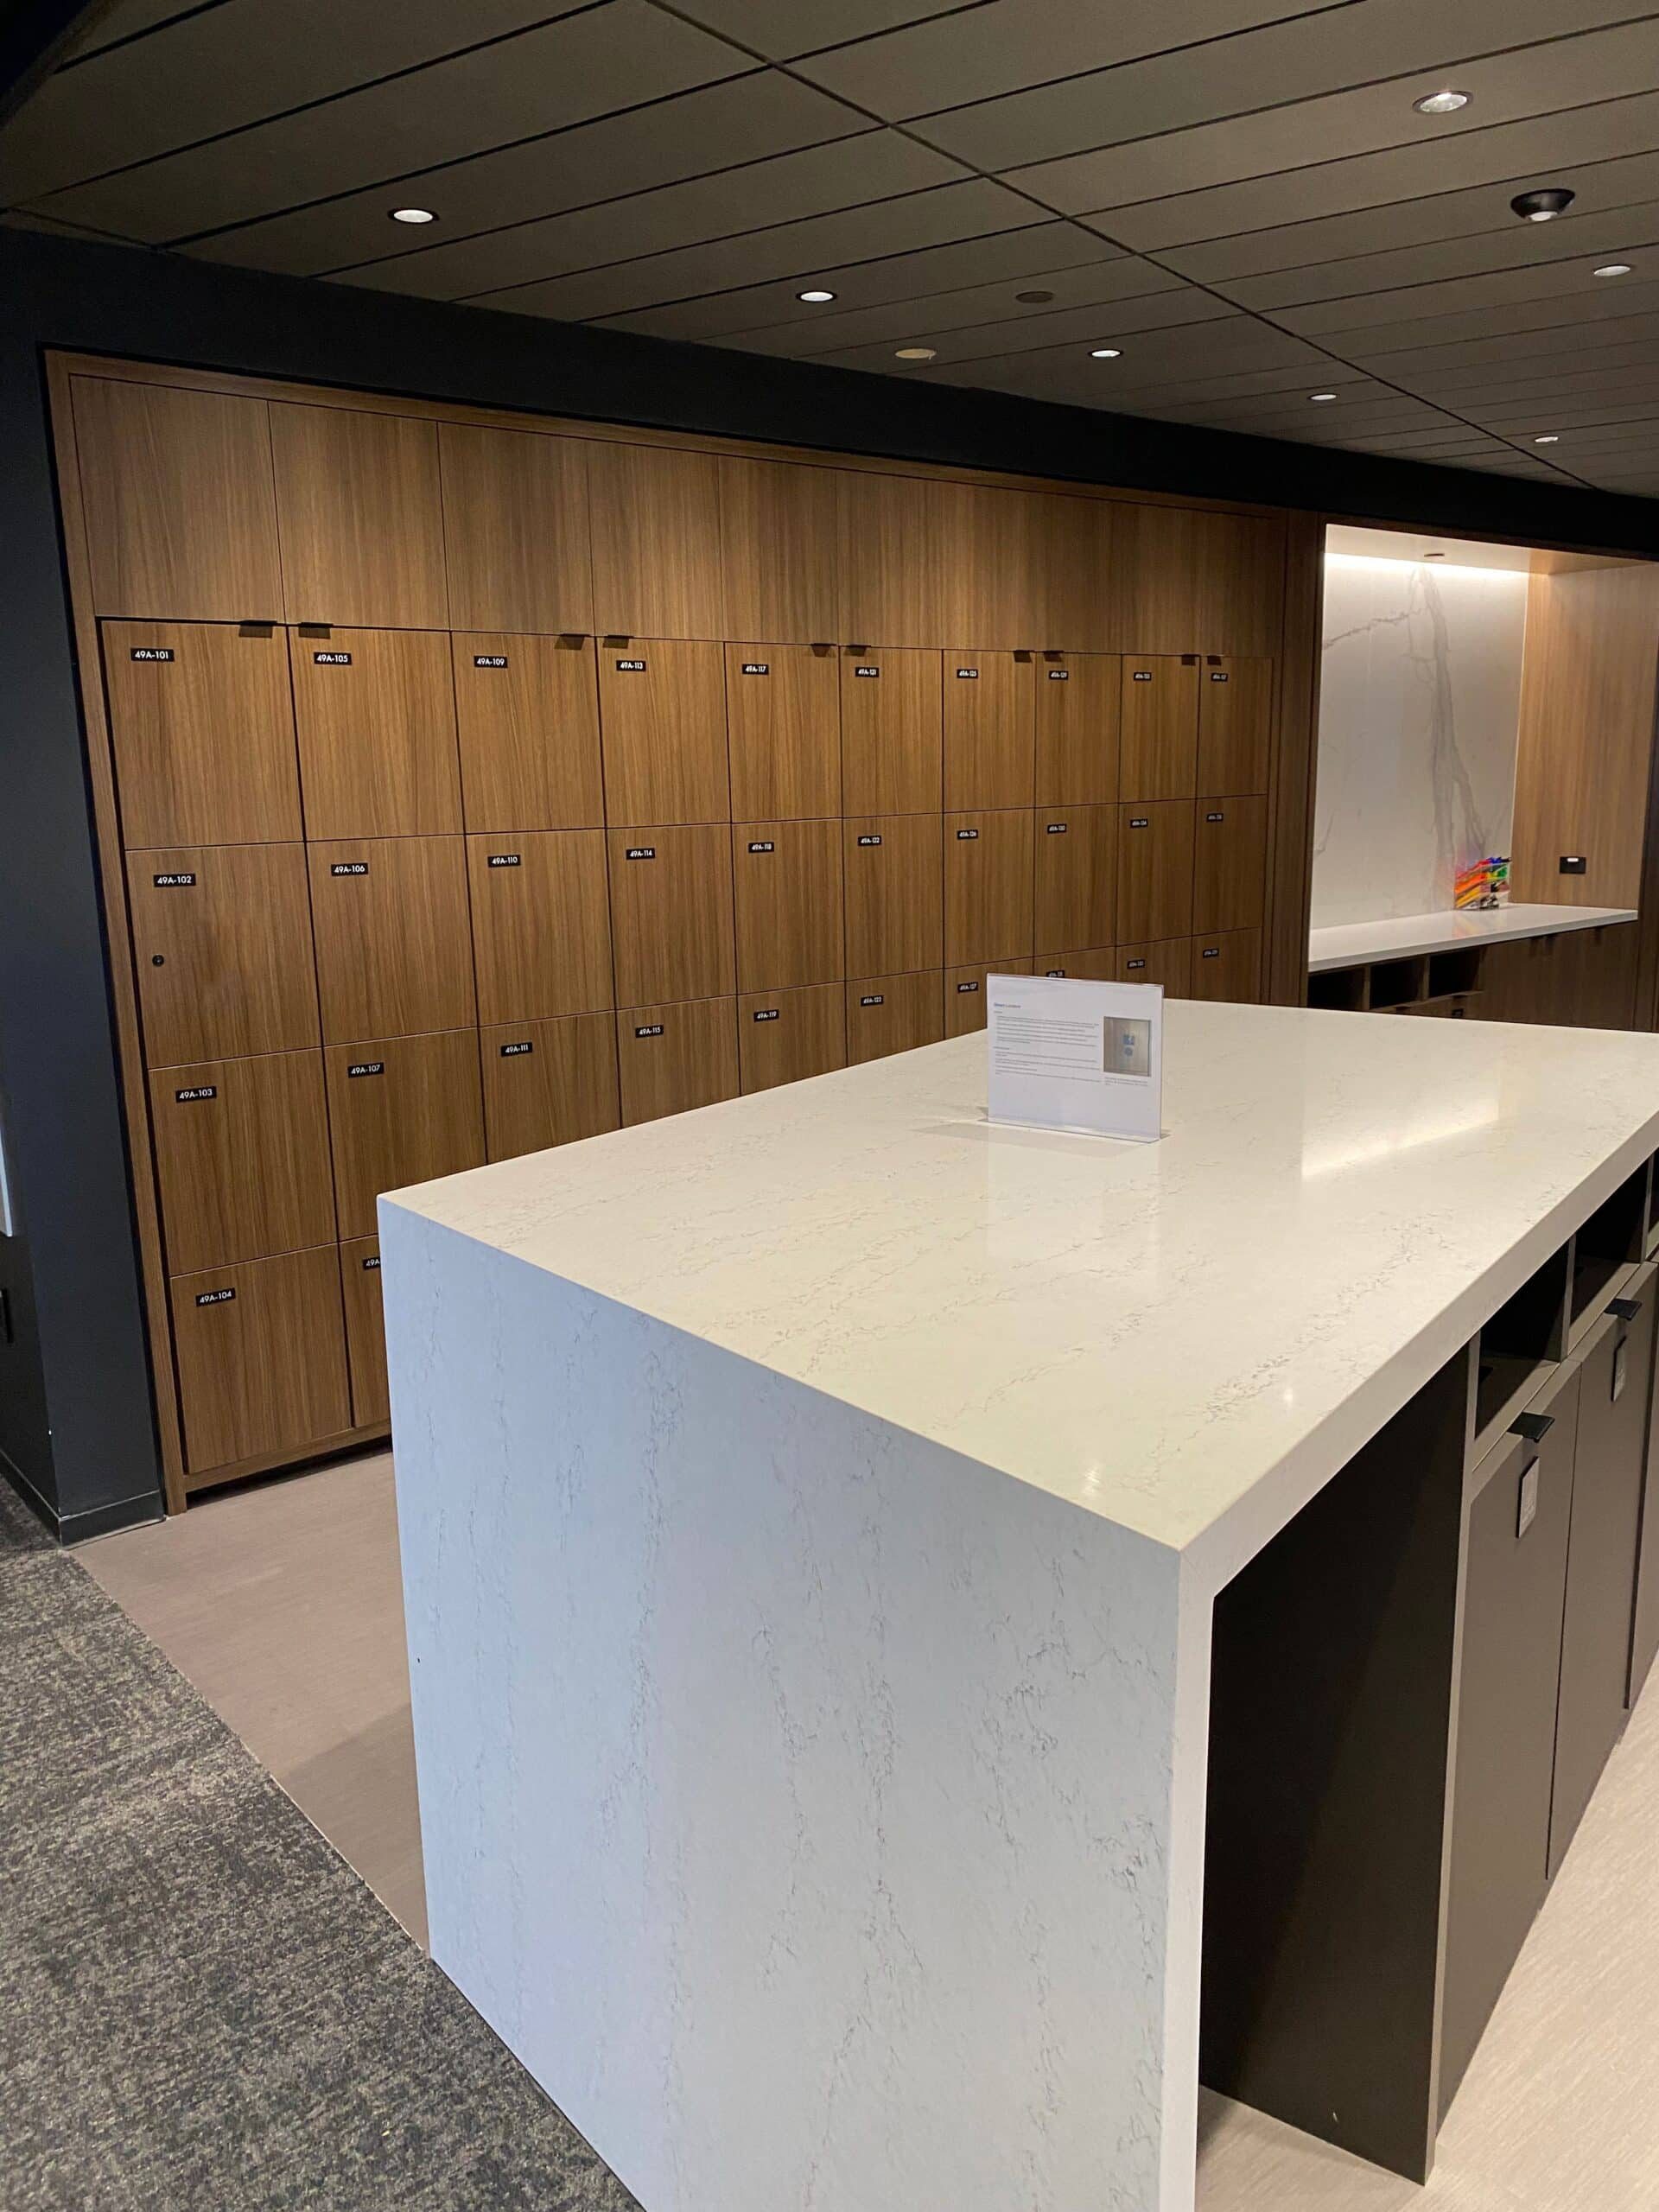
A locker neighborhood anchoring an open-plan floor — the modern office's answer to the assigned desk.
Corporate Campus
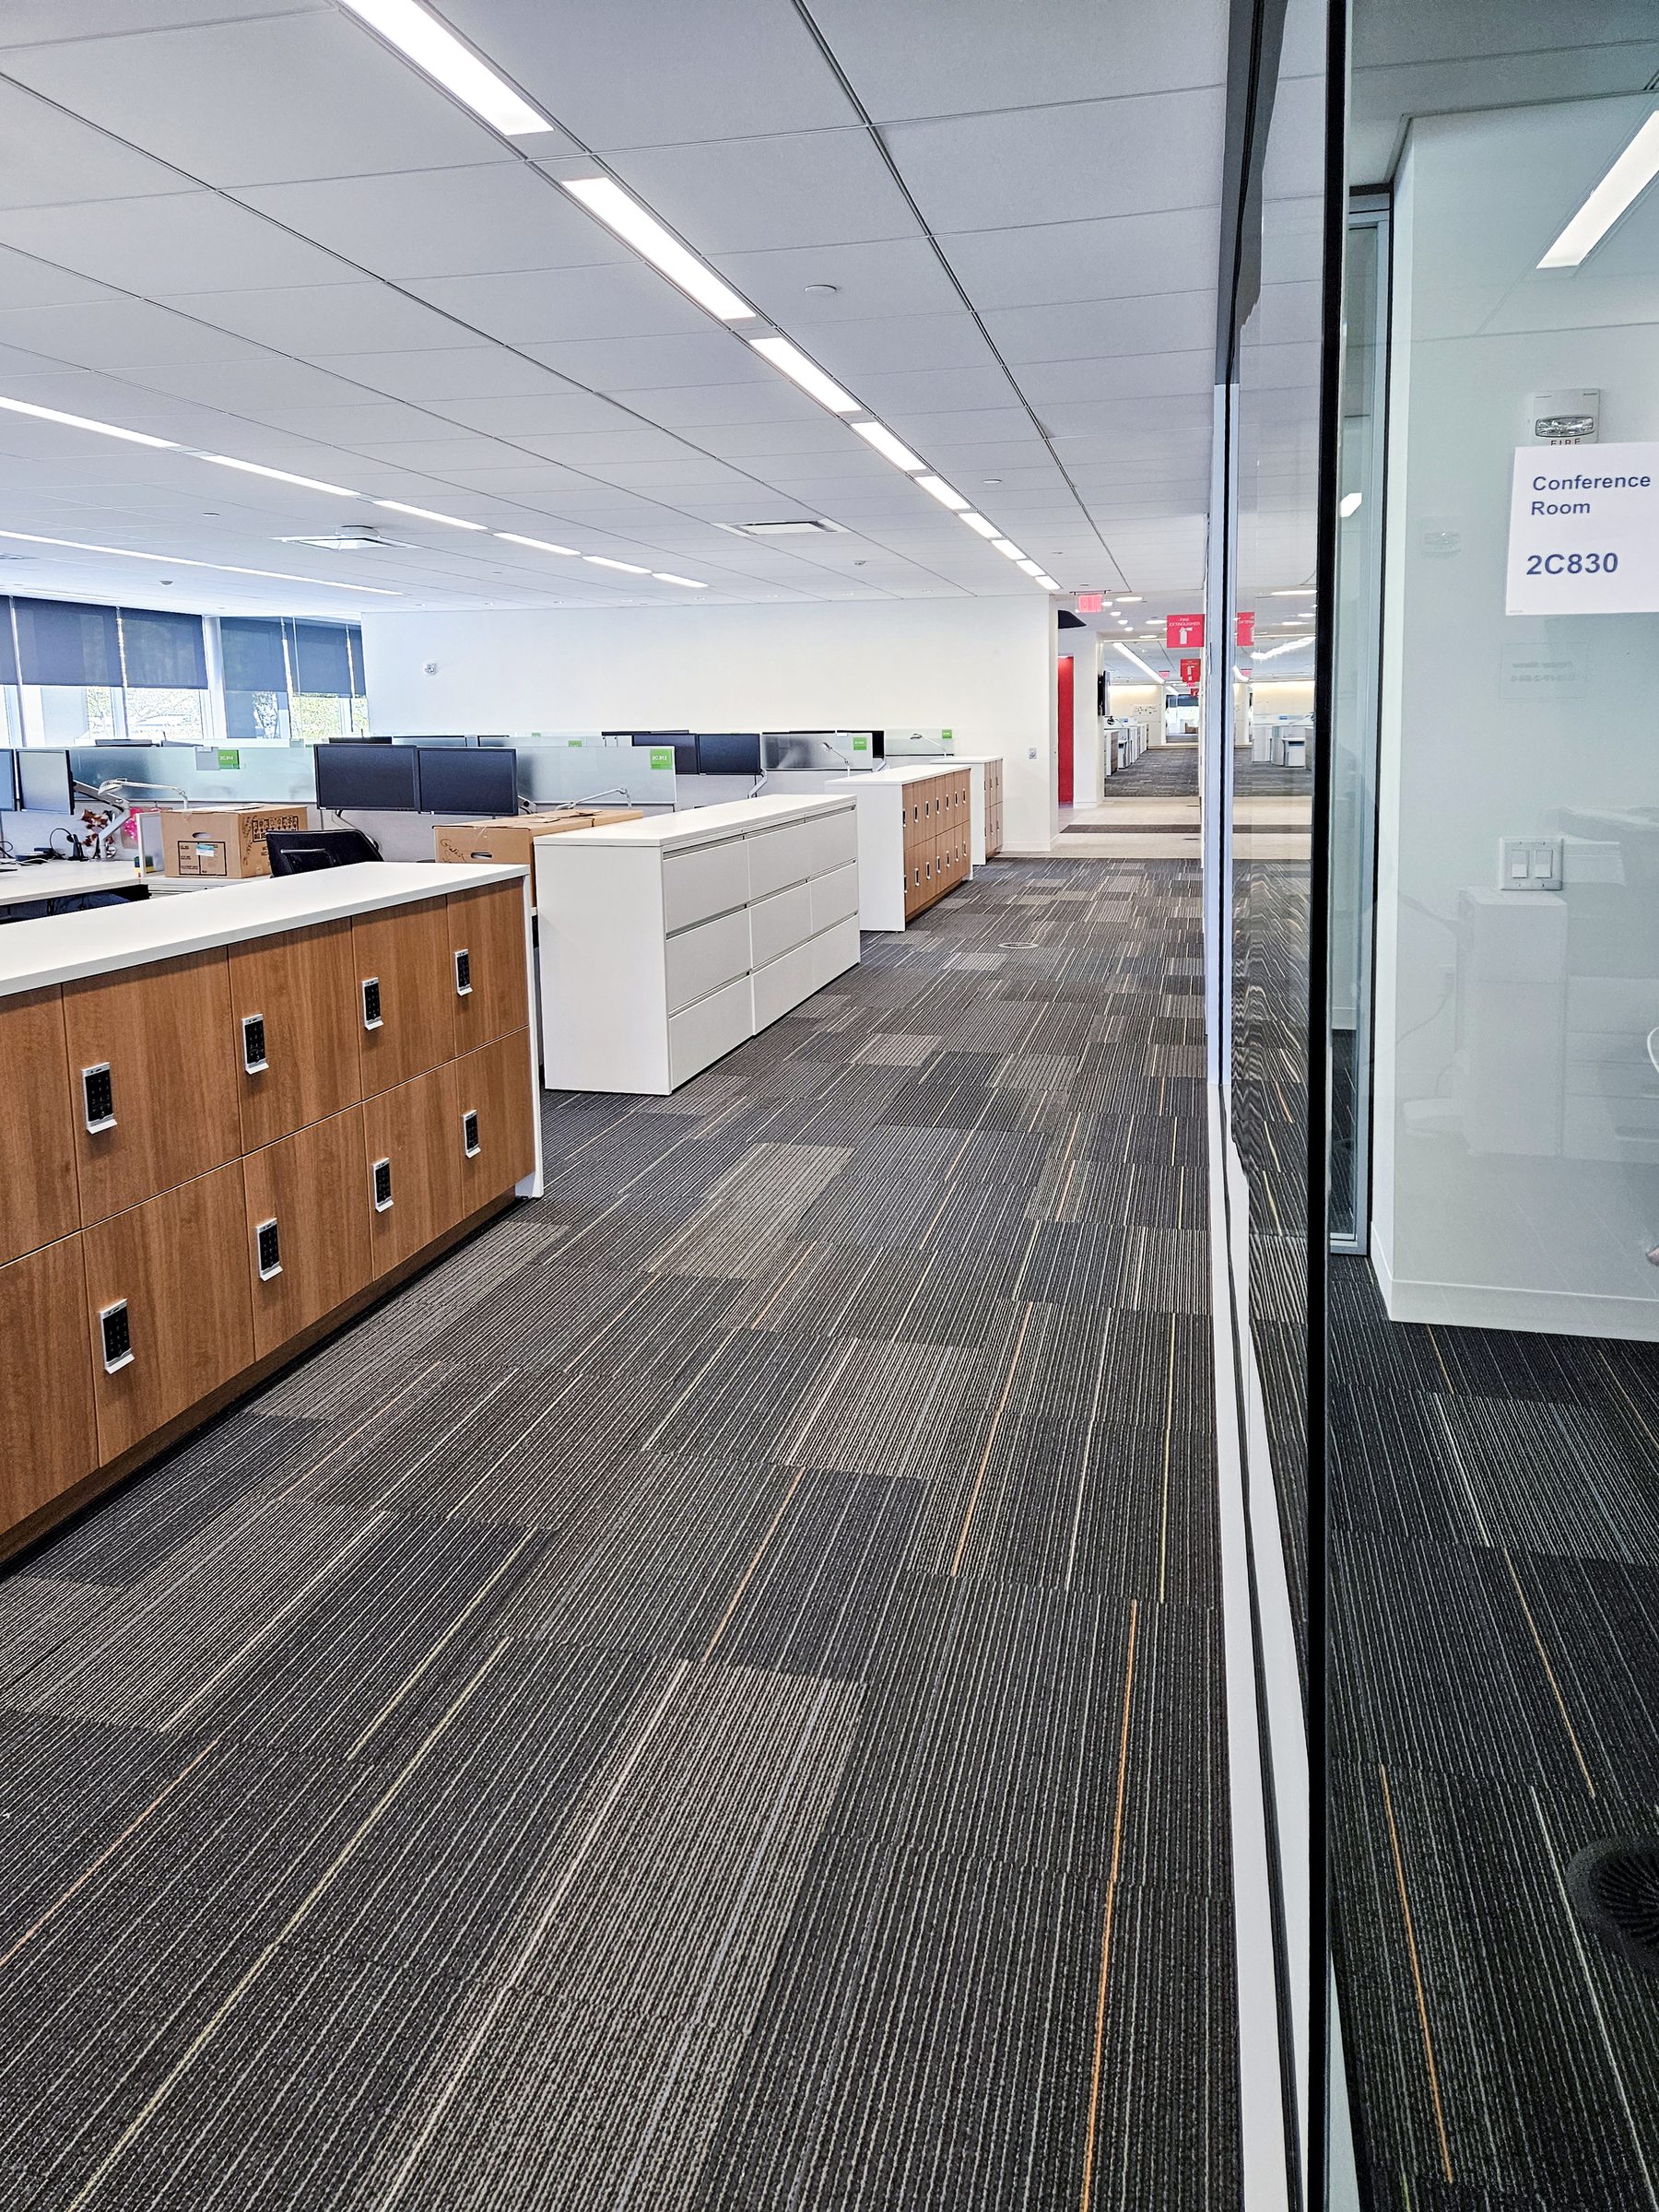
End cap lockers used to define corridor zones without adding a single wall.
Amenity Hub
A single amenity hub combining mail, print/copy, and supply storage for a shared floor.
Higher Education
App-based smart lockers built to absorb high daily package and parcel volume.
Legal · Manhattan
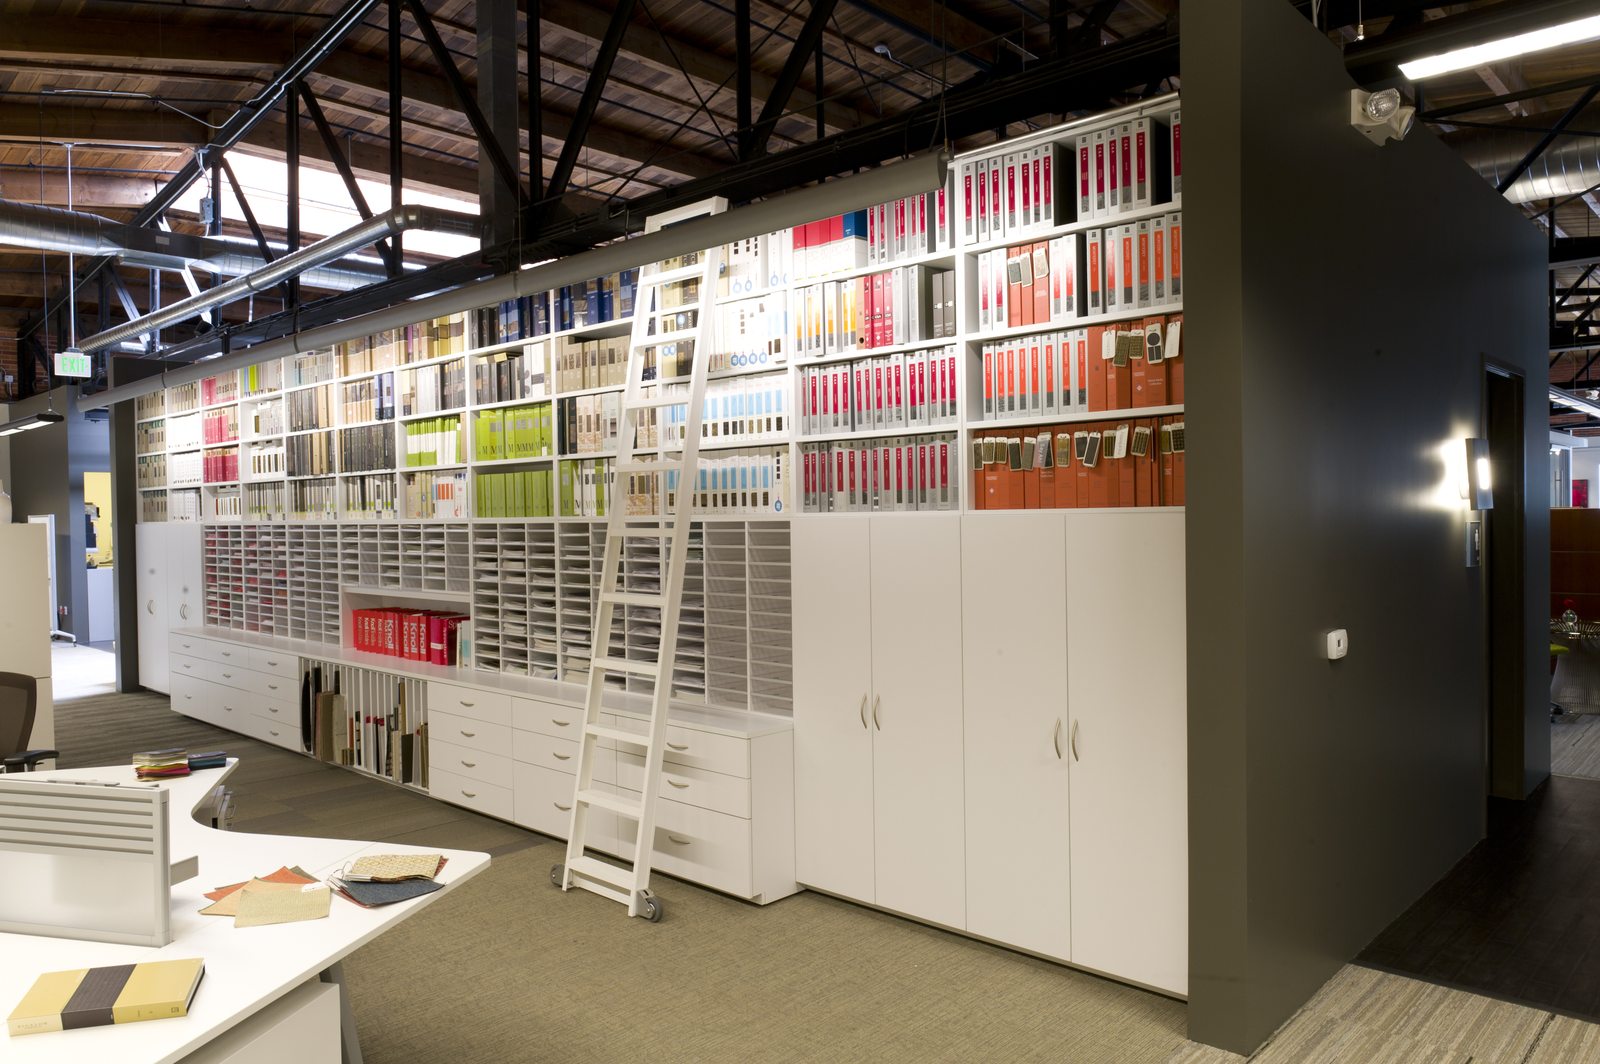
Mobile shelving reclaiming floor space in a law firm's document library.
Financial Services
A full wall-bank locker program finished to match a financial firm's existing millwork.
Why Modern Office Systems
There's a reason our name and the search term have become linked. It isn't marketing — it's 40 years of building the products the category is named after.
We haven't pivoted into the modern office — we've evolved product line by product line, decade by decade, alongside the way New York companies actually work.
Lockers, zone dividers, mailroom/print, trash & recycle, IT/break-fix, pantries, and mobile shelving — designed, specified, and installed by one team.
Utilization reporting built into our smart locker and IT/break-fix programs, so your facilities team can prove what's working and fix what isn't.
Financial services, law, media, technology, healthcare, and higher education — built over four decades of continuous NYC relationships.
45 West 36th Street, one block from Penn Station. See finish samples and hardware in person before you specify anything.
We integrate directly with architects, interior designers, and furniture dealers on larger FF&E programs — or lead the storage program ourselves.
Installation Gallery
A cross-section of the product lines that make up a Modern Office Systems program.
Resources
Guides built from 40 years of designing storage and amenity programs for NYC's corporate offices.
Brand Story
How a 40-year-old NYC storage company became the name behind the modern office — and what that means for how we work with clients today.
Download PDF
Free Guide
Locker types, sizing, hardware, and finishes — everything you need before your first conversation with our team about a modern office locker program.
Download PDF
Design Sheet
Dimensions, configurations, and finish choices for locker island and zone divider programs. Share with your architect or interior designer.
Download PDFModern Office FAQ
The modern office is the hybrid-era workplace built around shared space instead of assigned desks: smart lockers that replace fixed storage, zone dividers that create privacy without walls, amenity hubs for mail and print, and utilization data that tells facilities teams what's actually being used.
For 40 years, we've designed and installed the physical infrastructure NYC's biggest corporate and enterprise employers use to run their offices — lockers, zone dividers, mailroom and print casework, pantries, and high-density storage. As the workplace has evolved, so have our product lines.
Smart lockers and traditional lockers in every configuration — islands, end caps, wall banks, and zone dividers; zone dividers with media, storage, sound dampening, and biophilia; trash and recycling stations; print/copy and mailroom casework; IT and break-fix lockers; pantries and custom casework; and mobile shelving for high-density storage.
We treat lockers as a data problem, not just furniture. Smart locker programs report real usage data — which lockers sit empty, which zones are oversubscribed — so facilities teams can right-size their program instead of guessing.
Yes. Our client roster includes many of NYC's most recognized financial, legal, media, and technology employers, built over 40 years of continuous relationships — brought in directly by facilities teams and alongside architects and furniture dealers on larger FF&E projects.
Yes — that's the core of what we do. Lockers at the entry, zone dividers separating neighborhoods, a mailroom and print hub, a pantry, and high-density storage in the back of house. We design, specify, and install all of it as one coordinated program.
40 Years Building the Modern Office
Lockers, zone dividers, mailroom, pantry, or high-density storage — one team, one project contact, four decades of NYC experience. Schedule a free site visit or come see finish samples at our Midtown showroom.
45 West 36th Street, Midtown Manhattan · 40 years in business · 500+ NYC installations